PLAN 53-705
Photographs may show modified designs.




- Jump to:
- All (6)
- Floor plans (3)
 Get Personalized Help


Phone: 1-877-222-1762
See our Terms & Conditions and Privacy Policy.
Use Code CTB2026
Residential Construction Guide
Learn Building Basics
This downloadable, 26-page guide is full of diagrams and details about plumbing, electrical, and more.
PLAN 53-705
This plan can be customized
Tell us about your desired changes so we can prepare an estimate for the design service. Click the button to submit your request for pricing, or call 1-877-222-1762 for assistance.
Plan Description


Floor Plans
Floor Plan - Main Floor

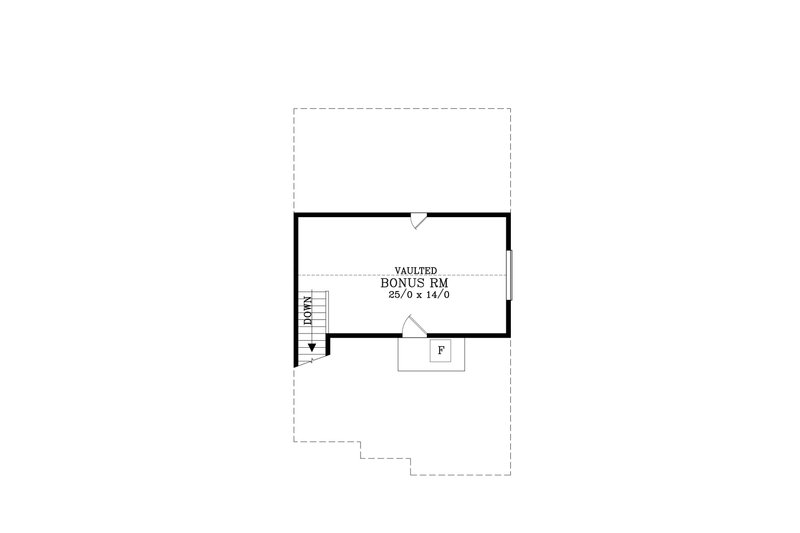
Floor Plan - Upper Floor

Floor Plan - Other Floor

Full Specs & Features
Dimension
Depth: 40'
Height: 30' 6"
Width: 26'
Area
Bonus: 368 sq/ft
Garage: 424 sq/ft
Main Floor: 683 sq/ft
Patios: 120 sq/ft
Porch: 54 sq/ft
Upper Floor: 1048 sq/ft
Ceiling
Main Ceiling: 9' 1"
Upper Ceiling Ft: 8' 1"
Roof
Primary Pitch: 12/10
Roof Framing: TRUSS
Roof Load: 47 p.s.f.
Roof Type: Hip and Gable
Secondary Pitch: 12/7
Exterior Wall Framing
Exterior Wall Finish: double wall
Framing: 2x6
Insulation: r-23
Bedroom Features
Upstairs Bedrooms
Upstairs Master Bedrooms
Walk In Closet
Kitchen Features
Breakfast Nook
Eating Bar
Kitchen Island
Additional Room Features
Great Room Living Room
Loft
Storage Area
Upstairs Laundry
Garage Features
Front Entry Garage
Outdoor Spaces
Covered Front Porch
Covered Rear Porch
What's Included In This Plan Set
- Foundation Plan: Drawn to 1/4" scale, this page shows all necessary notations and dimensions including support columns, walls and excavated and unexcavated areas.
- Exterior Elevations: A blueprint picture of all four sides showing exterior materials and measurements.
- Floor Plan(s): Detailed plans, drawn to 1/4" scale for each level showing room dimensions, wall partitions, windows, etc.
- Cross Section: A vertical cutaway view of the house from roof to foundation showing details of framing, construction, flooring and roofing.
Plan Set
$1695.00
$2495.00
$2495.00
$4198.00
$4198.00
Foundation
$0.00
$0.00
$275.00
Framing
$0.00
$0.00
$350.00
Additional Options
$200.00
$50.00
$1695.00
$165.00
$295.00
$165.00
$100.00
* Alternate Foundations may take time to prepare.
** Options with a fee may take time to prepare. Please call to confirm.